

Gallery
The kind of finish you can expect.
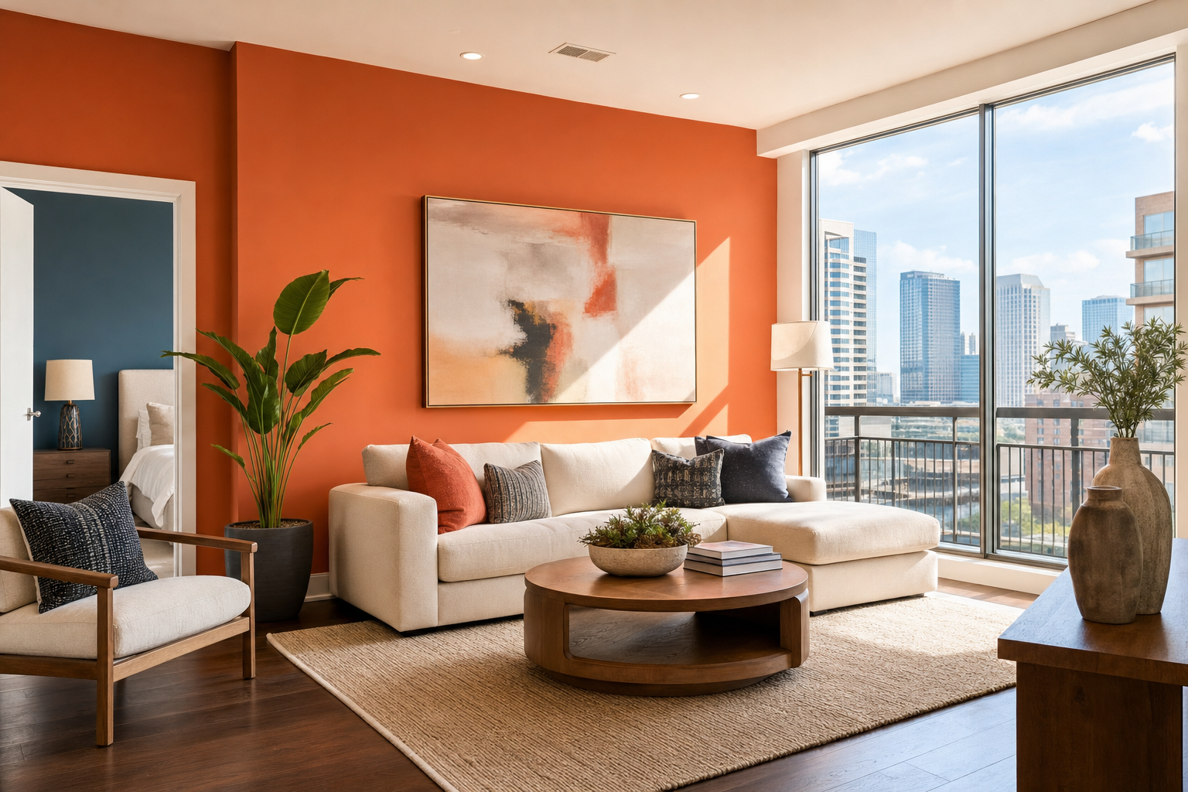
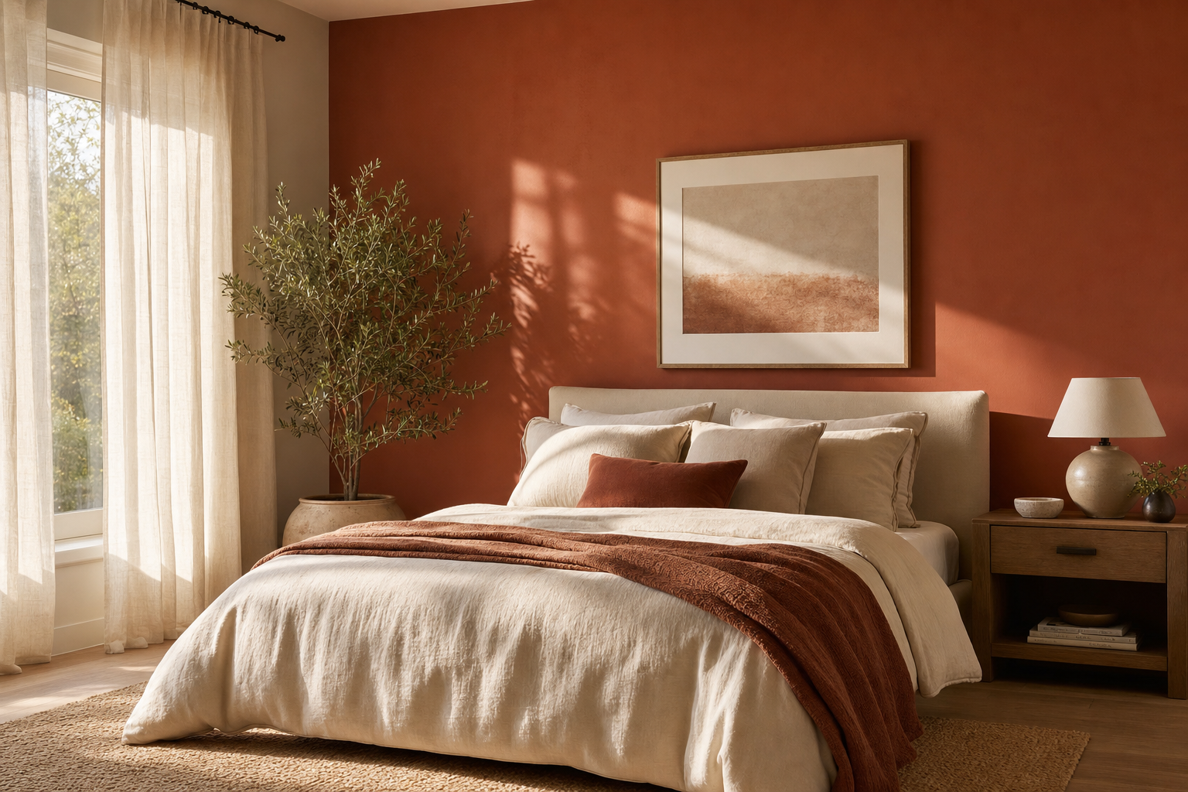
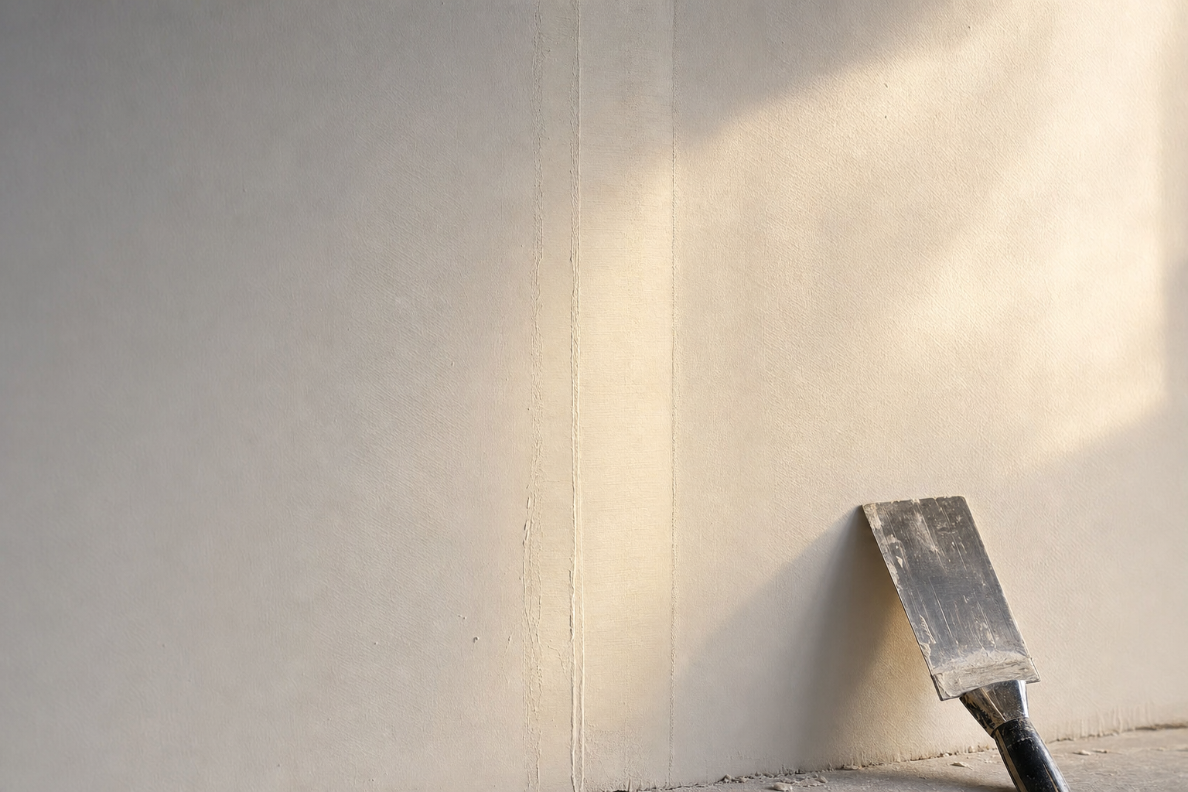
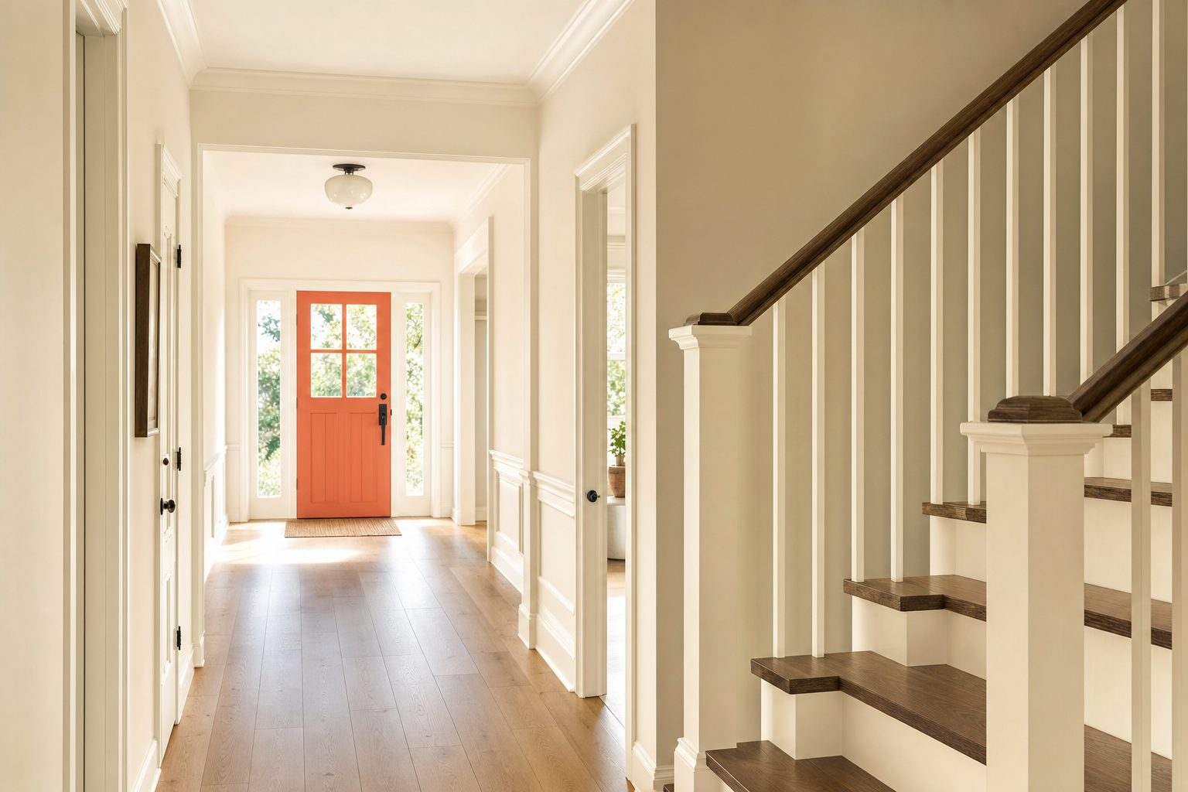
A look at the clean, detail-first style behind Luma Living Solutions projects — from soft accent walls to the drywall work underneath them.
 Before
After
Before
After
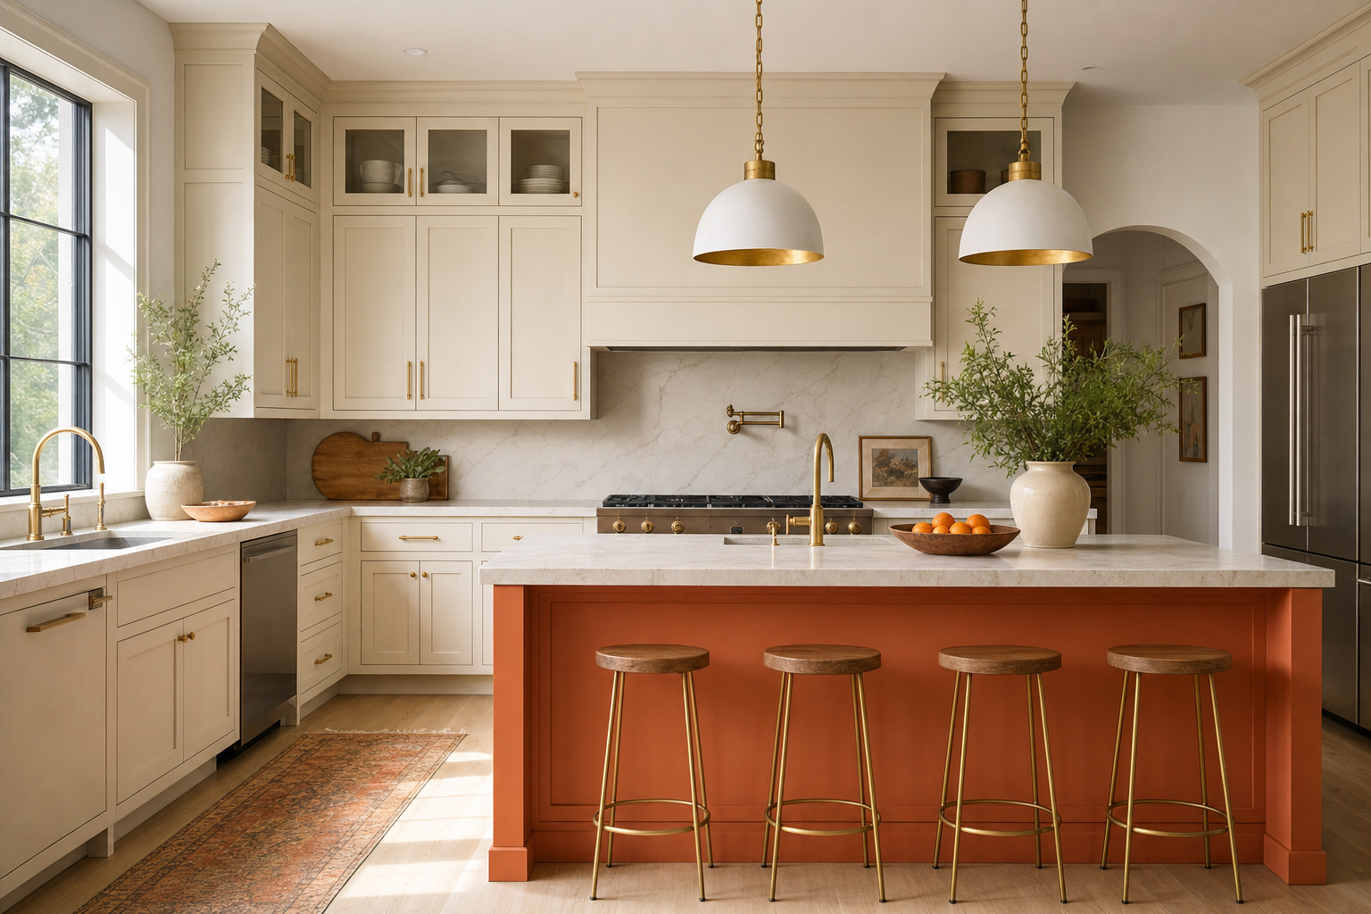
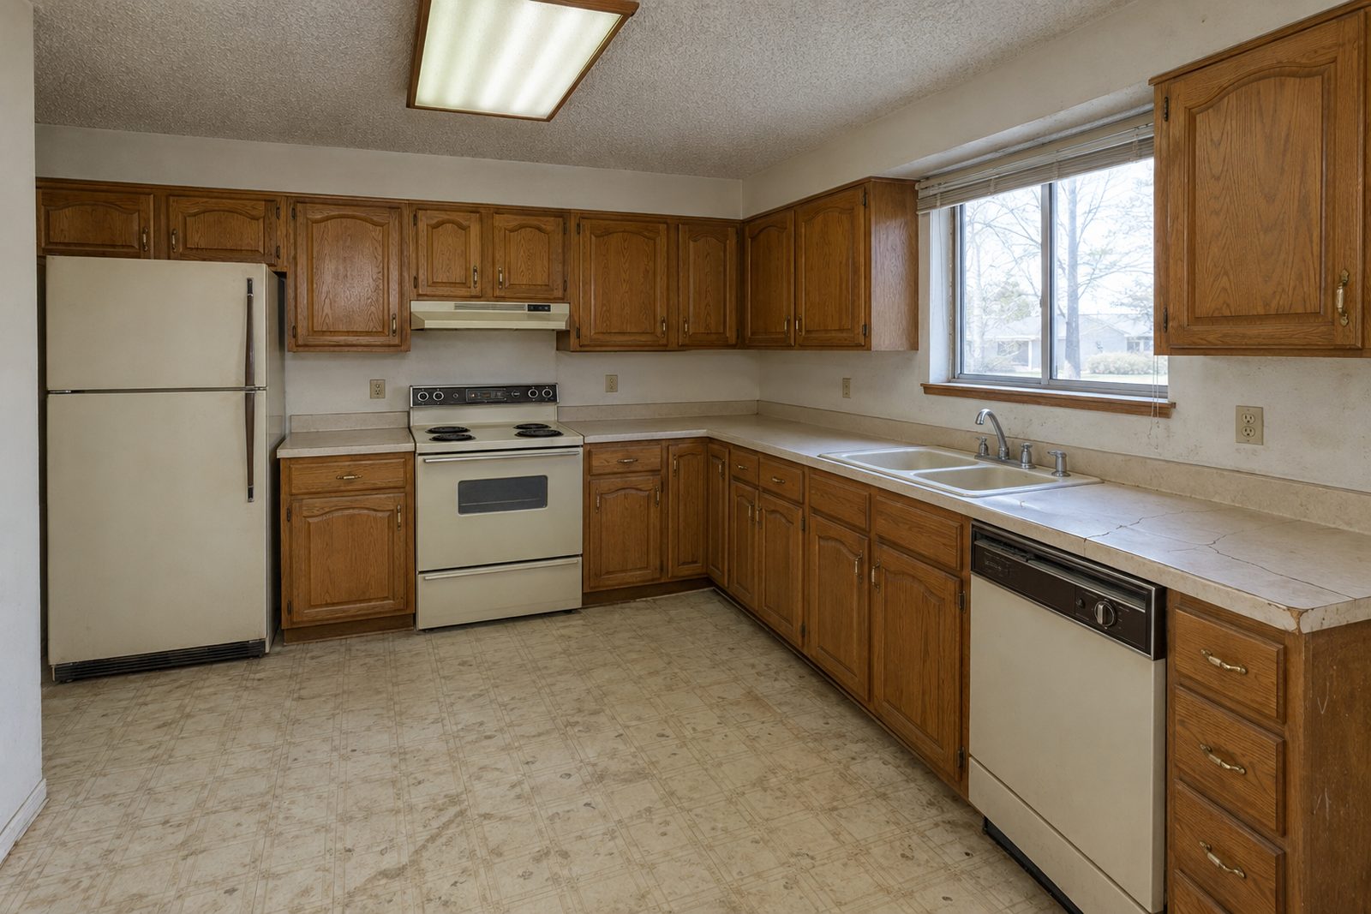
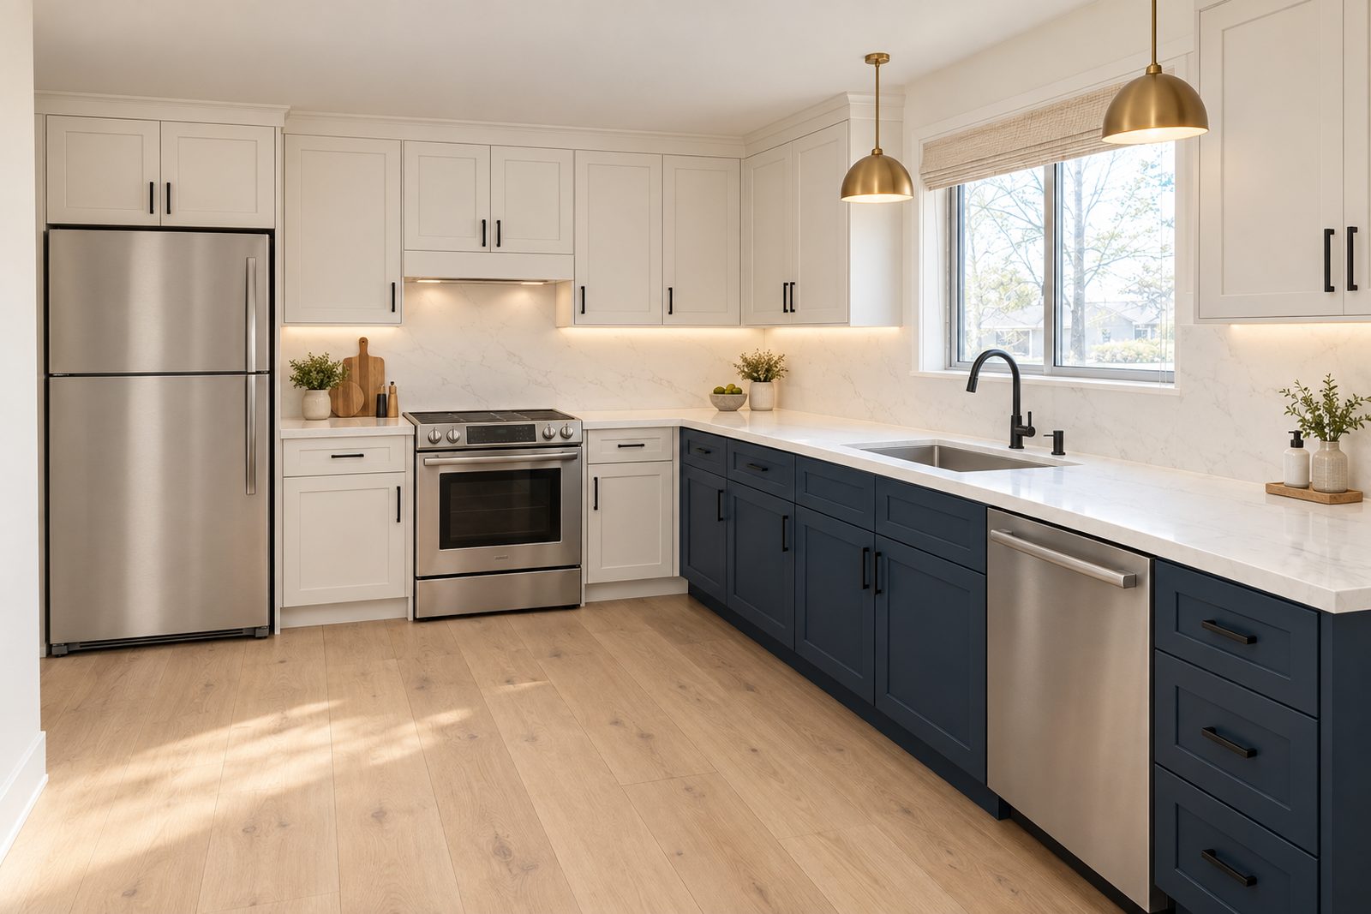
Kitchen remodel
New two-tone shaker cabinets, quartz counters with a full-height backsplash, wide-plank flooring, and a flattened ceiling — all within the original footprint.
 Before
After
Before
After
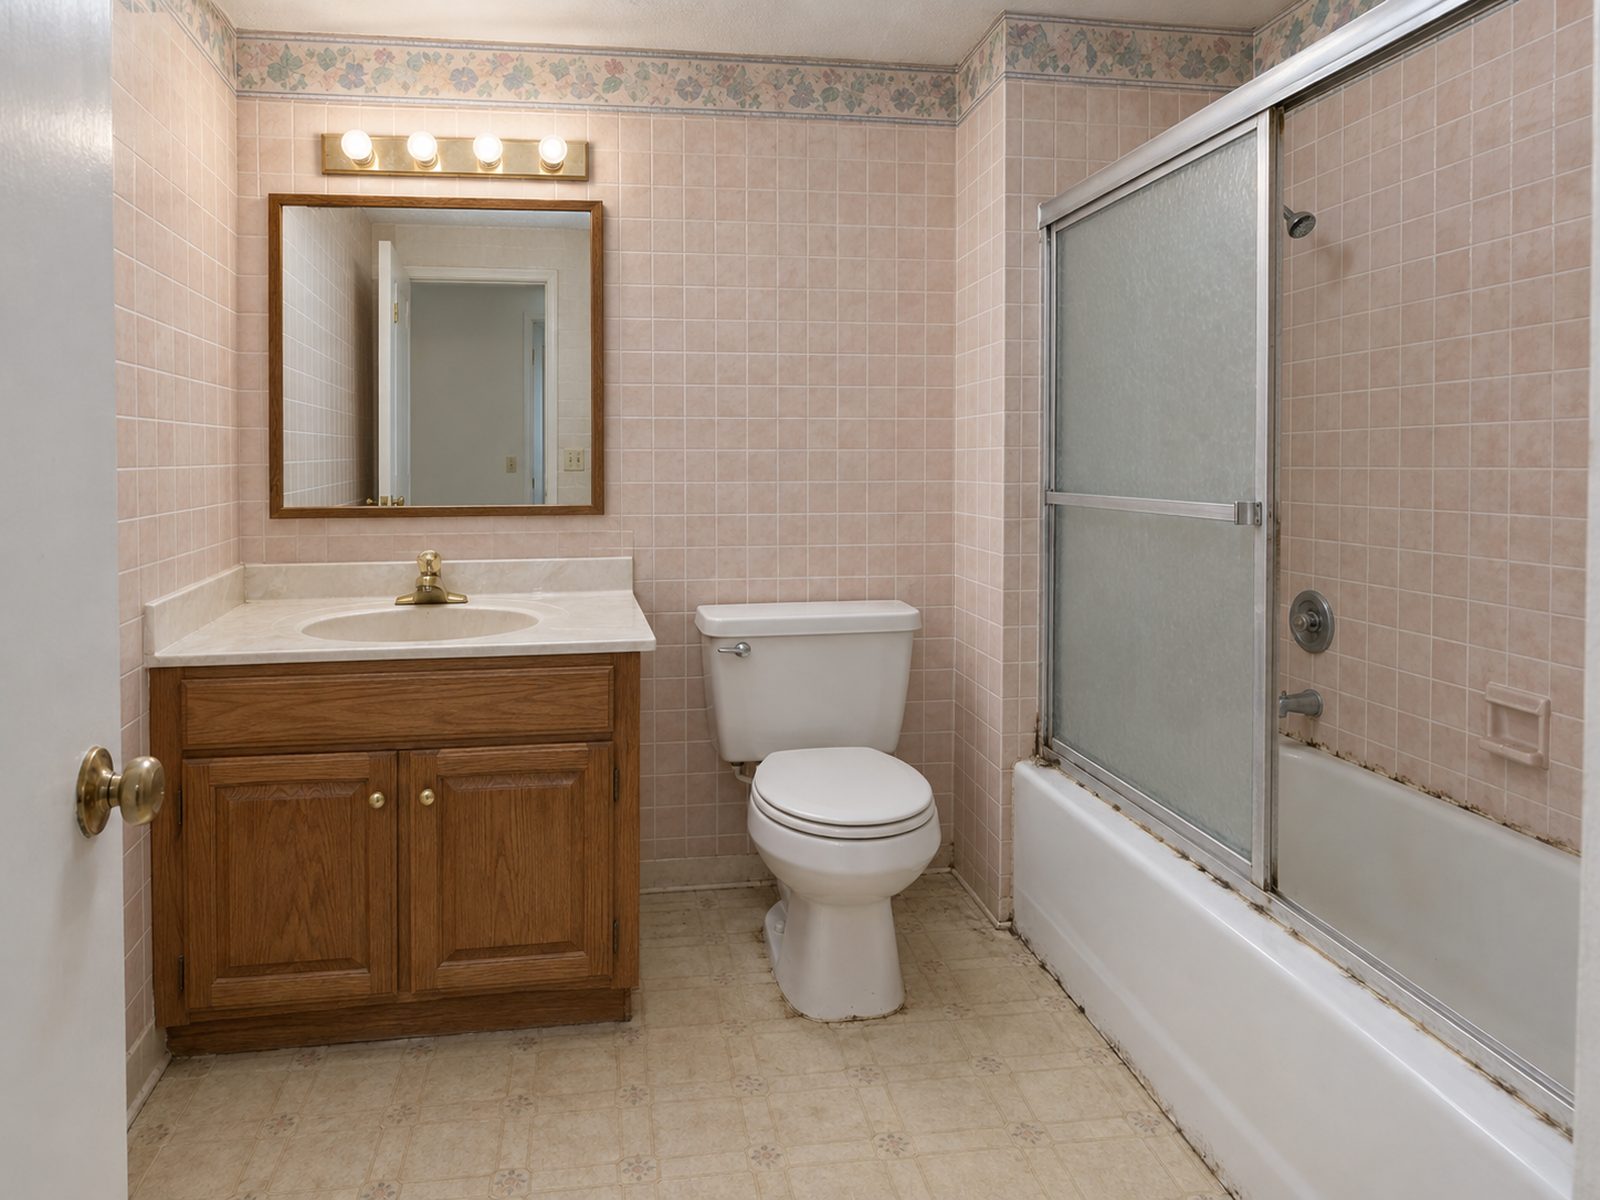
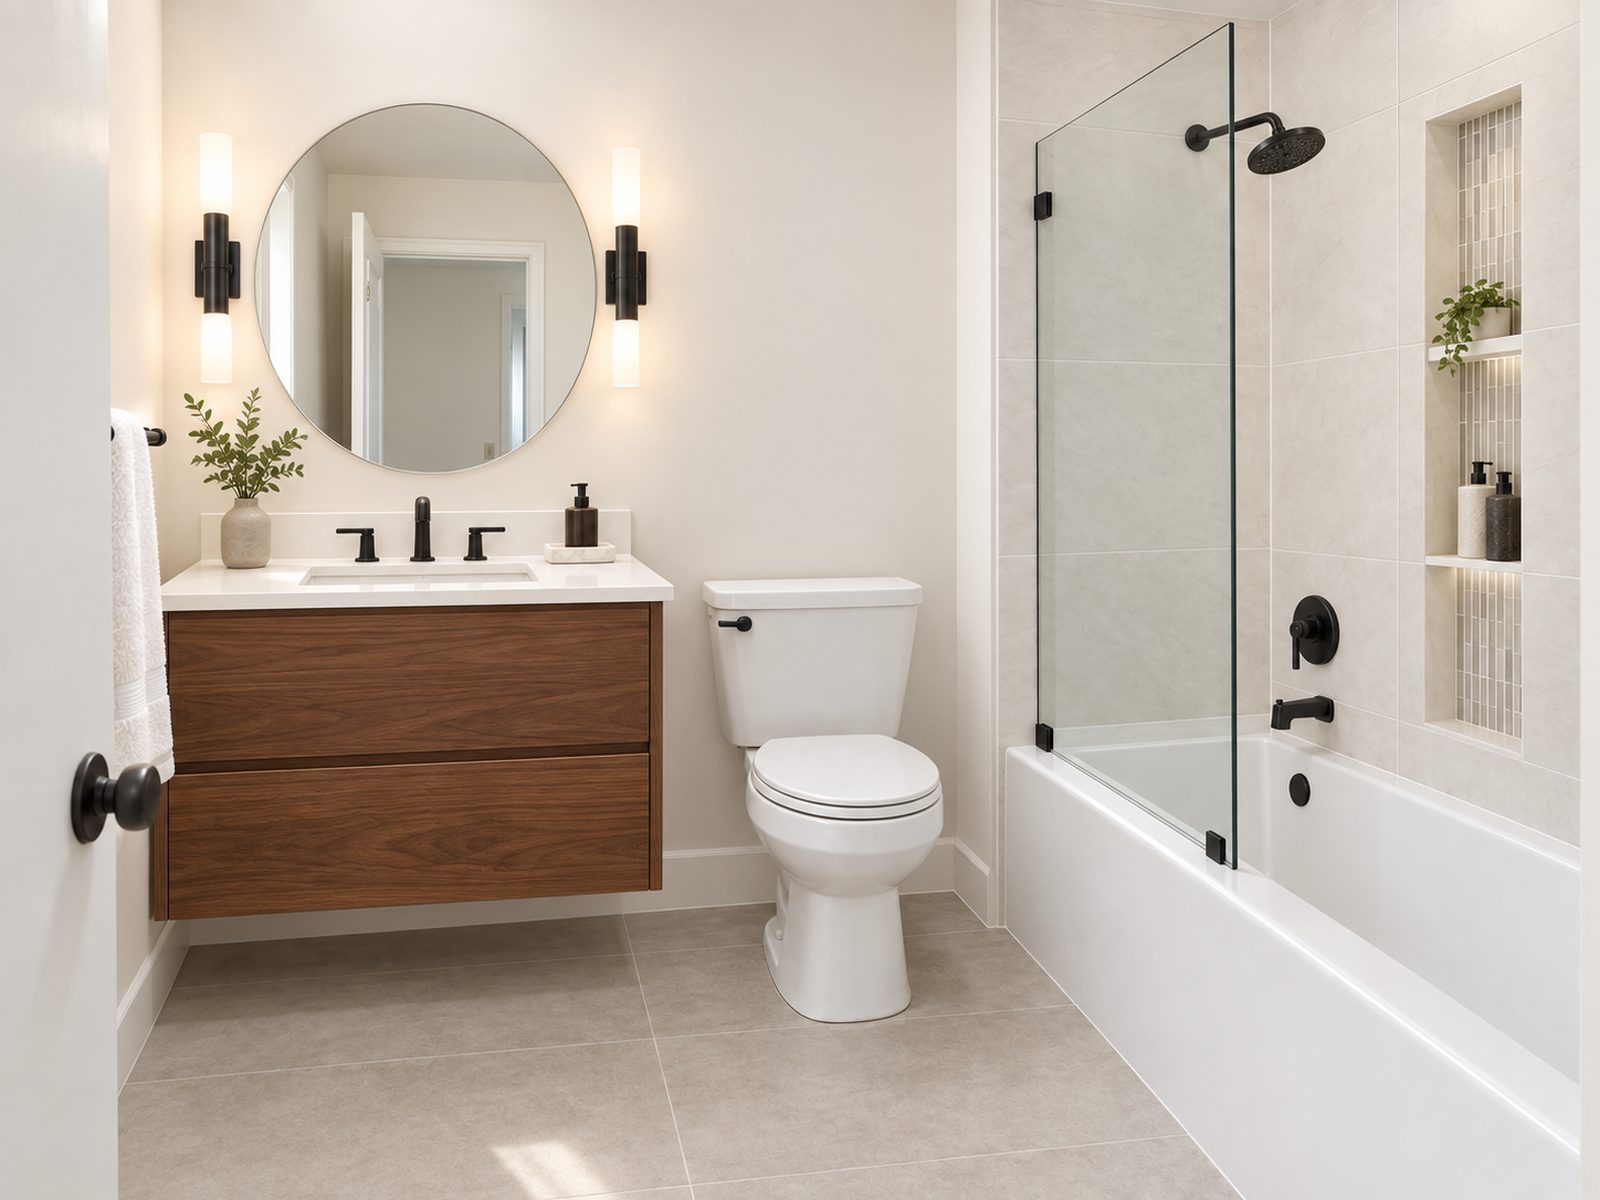
Bathroom remodel
Old tile down to the studs, waterproofed and reset in large-format porcelain, with a floating vanity and a frameless glass tub panel.
 Before
After
Before
After
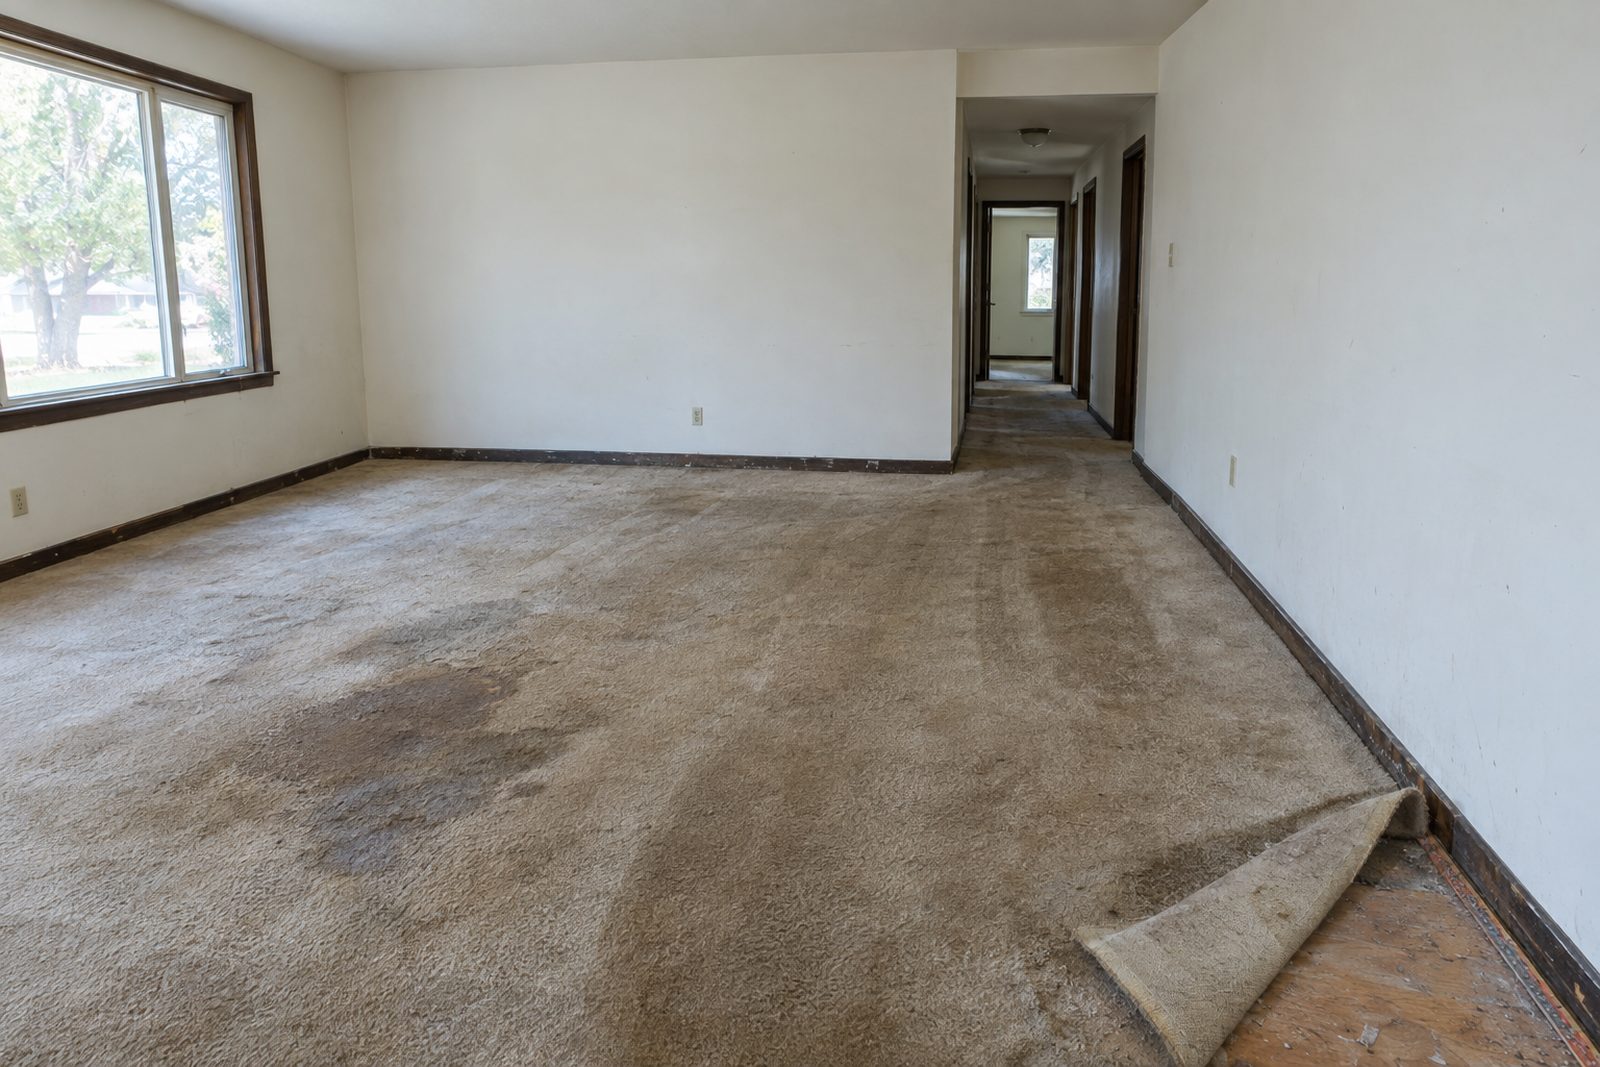
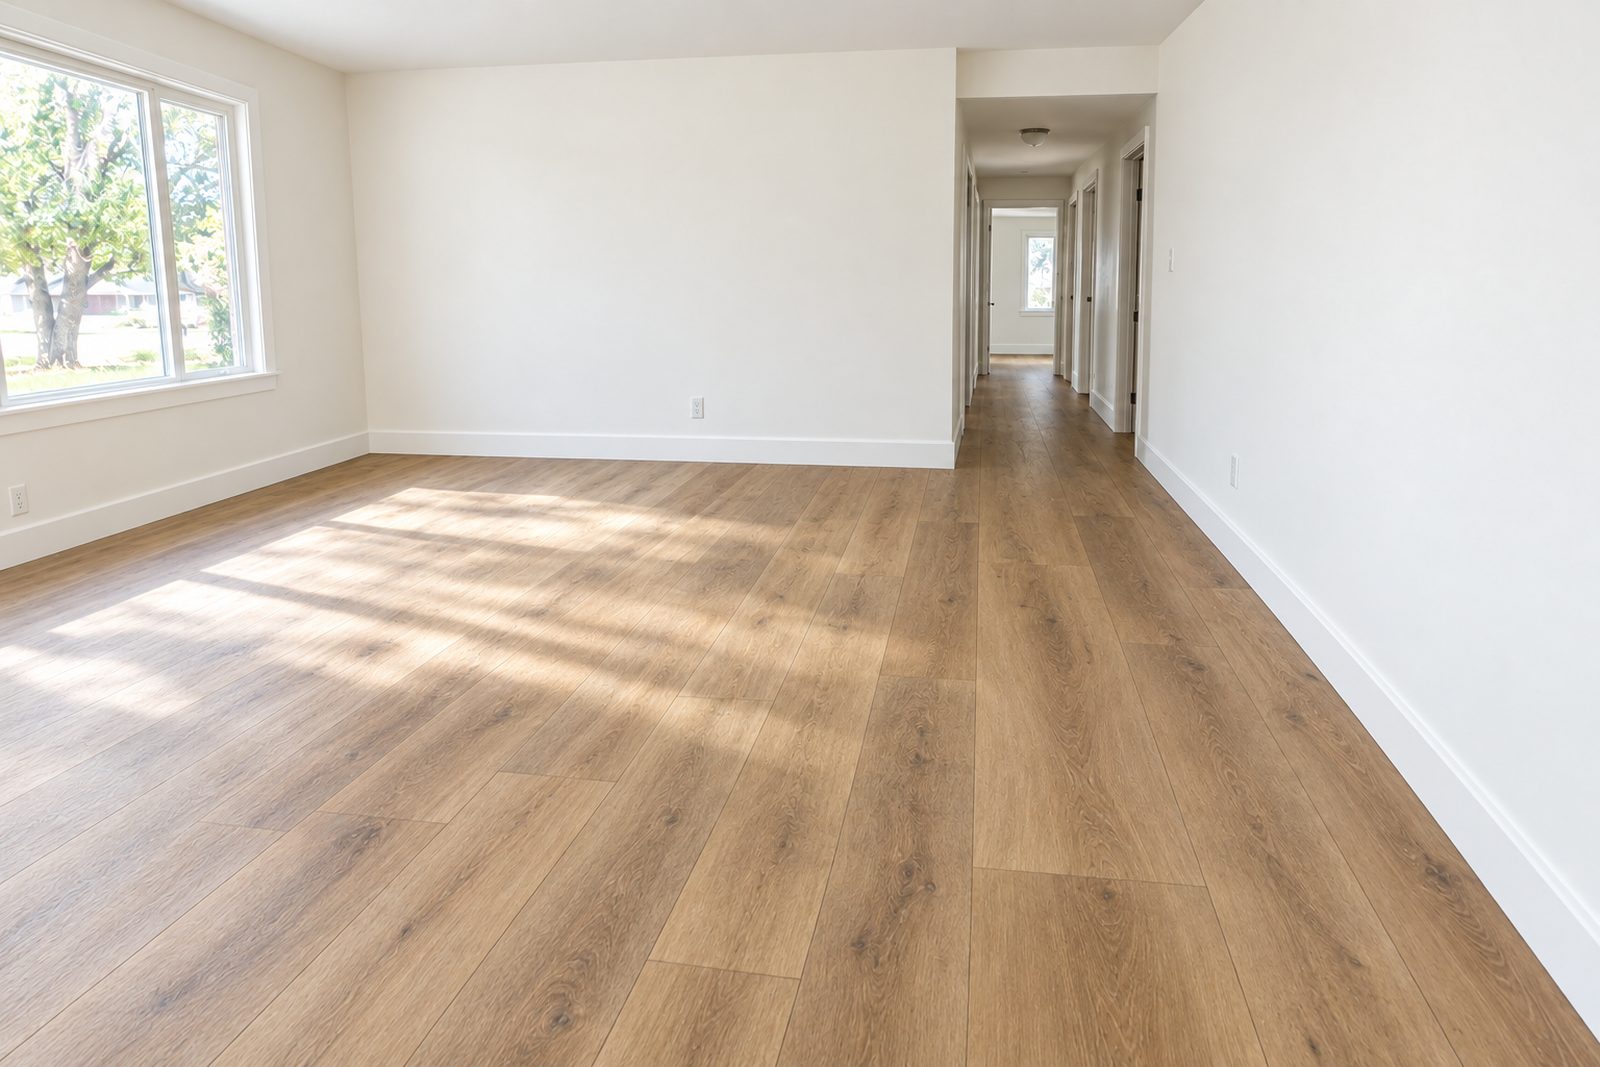
Flooring replacement
Carpet and tack strip out, subfloor leveled, then wide-plank flooring run continuously into the hallway with no transition strip.
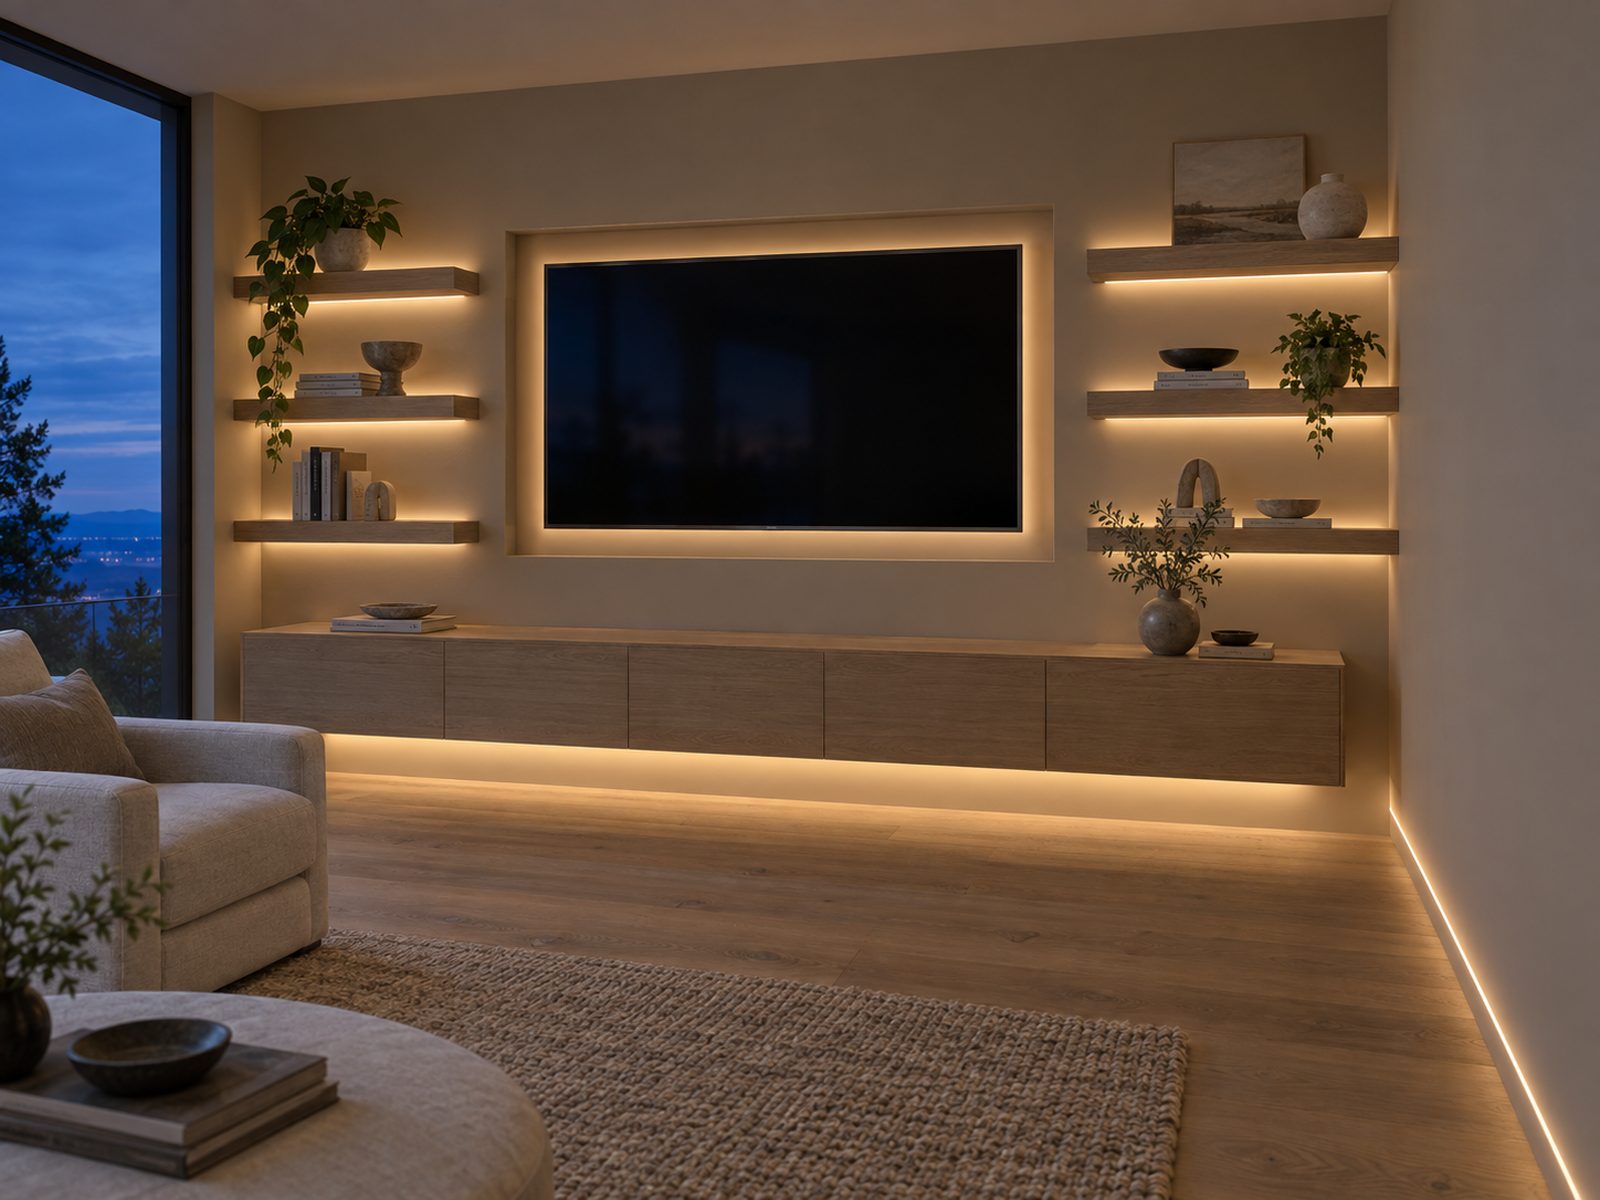
Built-ins with recessed accent lighting
A floating media console and shelves with low-voltage LED hidden in aluminum channel, plus a recessed line finished flush into the drywall at the base of the wall. No visible fixtures, all of it on a dimmer — and because we frame, hang, finish, and paint the wall ourselves, the lighting is built into the job instead of added on after.